
|
Product Details:
Payment & Shipping Terms:
|
| Accuracy: | 1-2um | Material: | Glass Or Ceramic |
|---|---|---|---|
| Graphics: | Grid Or Circle | Size: | Max 600×800mm |
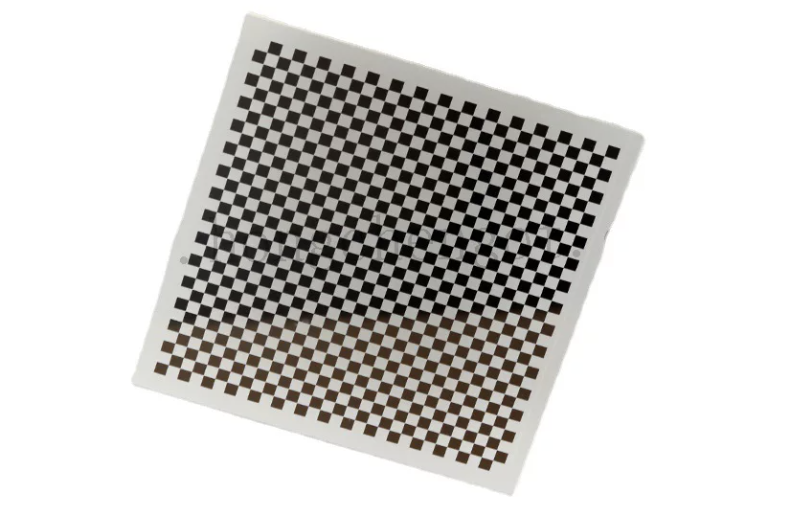
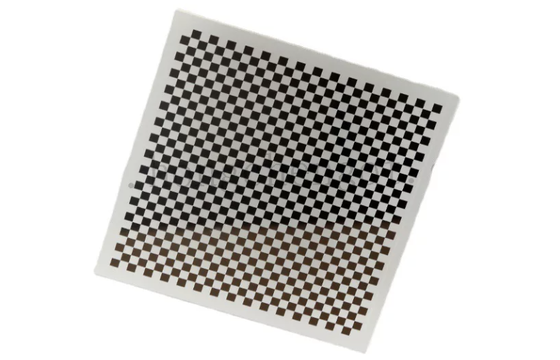
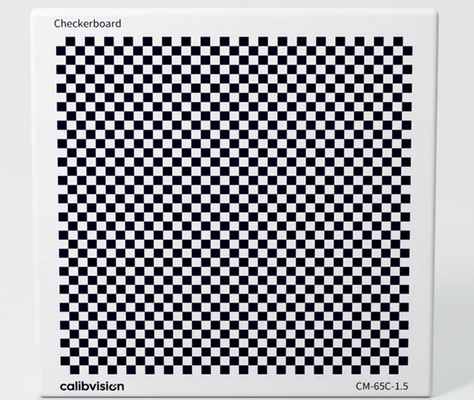
Optic Checkerboard Target used for Machin Vision Measurement
A calibration board (Calibration Target) is used in machine vision, image measurement, photogrammetry, 3D reconstruction, and other applications to correct lens distortion in visual machines,
determine the conversion relationship between physical size and pixels, and establish the geometric model of the camera to find the 3D position of a point on an object's surface in relation to its corresponding point in an image.
By photographing a flat board with a fixed-pattern array and applying calibration algorithms, you can get the camera's geometric model, leading to high-precision measurements and reconstruction results.
The board with a fixed-pattern array is what's called a calibration board (Calibration Target).
Dimension Specifications:
|
Full size (mm) |
Grid size (mm) |
Full size (mm) |
Grid siz (mm) |
| Optic Checkerboard Target | |||
| 63ⅹ63 | 1ⅹ1 | 63ⅹ63 | 2ⅹ2 |
| 63ⅹ63 | 3ⅹ3 | 63ⅹ63 | 4ⅹ4 |
| 63ⅹ63 | 5ⅹ5 | ||
| 100ⅹ100 | 4ⅹ4 | 100ⅹ100 | 5ⅹ5 |
| 100ⅹ100 | 6ⅹ6 | 125ⅹ125 | 3ⅹ3 |
| 125ⅹ125 | 5ⅹ5 | 200ⅹ200 | 3ⅹ3 |
| 200ⅹ200 | 5ⅹ5 | 206ⅹ206 | 3ⅹ3 |
| 300ⅹ300 | 3ⅹ3 | 300ⅹ300 | 5ⅹ5 |
| 300ⅹ300 | 20ⅹ20 | 351ⅹ351 | 1.35ⅹ1.35 |
|
*Max size: 600mm×800mm |
|||
There are usually two types of materials for calibration boards:
(1) Soda Glass
Glass-based calibration boards are widely used in transmissive vision measurement systems. They feature low thermal expansion, high accuracy, good hardness, and excellent corrosion resistance.
(2) Ceramic Material
Ceramic calibration boards use a ceramic base and have low thermal expansion, high strength, high hardness, good wear resistance, low thermal conductivity, and strong acid and alkali resistance. Plus, their well-treated diffuse surface solves the problem of reflections from glass boards under front lighting, allowing better recognition of pattern details for higher calibration and measurement accuracy.
Common types of calibration boards include:
international checkerboard calibration boards,
solid circle array calibration boards,
grid calibration boards,
ceramic calibration boards, and so on.
Other calibration boards can be customized according to requirements.
Contact Person: Mr. Raymond Chung
Tel: 86-13711988687
Fax: 86-769-22784276
| Factory Address:No. 88 Jiaolian Yiheng Rd, Wanjiang District, Dongguan, China, 523046 | |
| Sales office:Room 301, Building No.1, No. 2 Jiaolian Yiheng Rd, Wanjiang District, Dongguan, China, 523046 | |
| +86--13711988687 | |
| sales@iqualitrol.com | |